.png?&quality=85)
&cropxunits=300&cropyunits=66&quality=85&scale=both& "Wonderful Senior Living Community")
Floor Plans and Finishes
Unique floor plans suited to your taste…
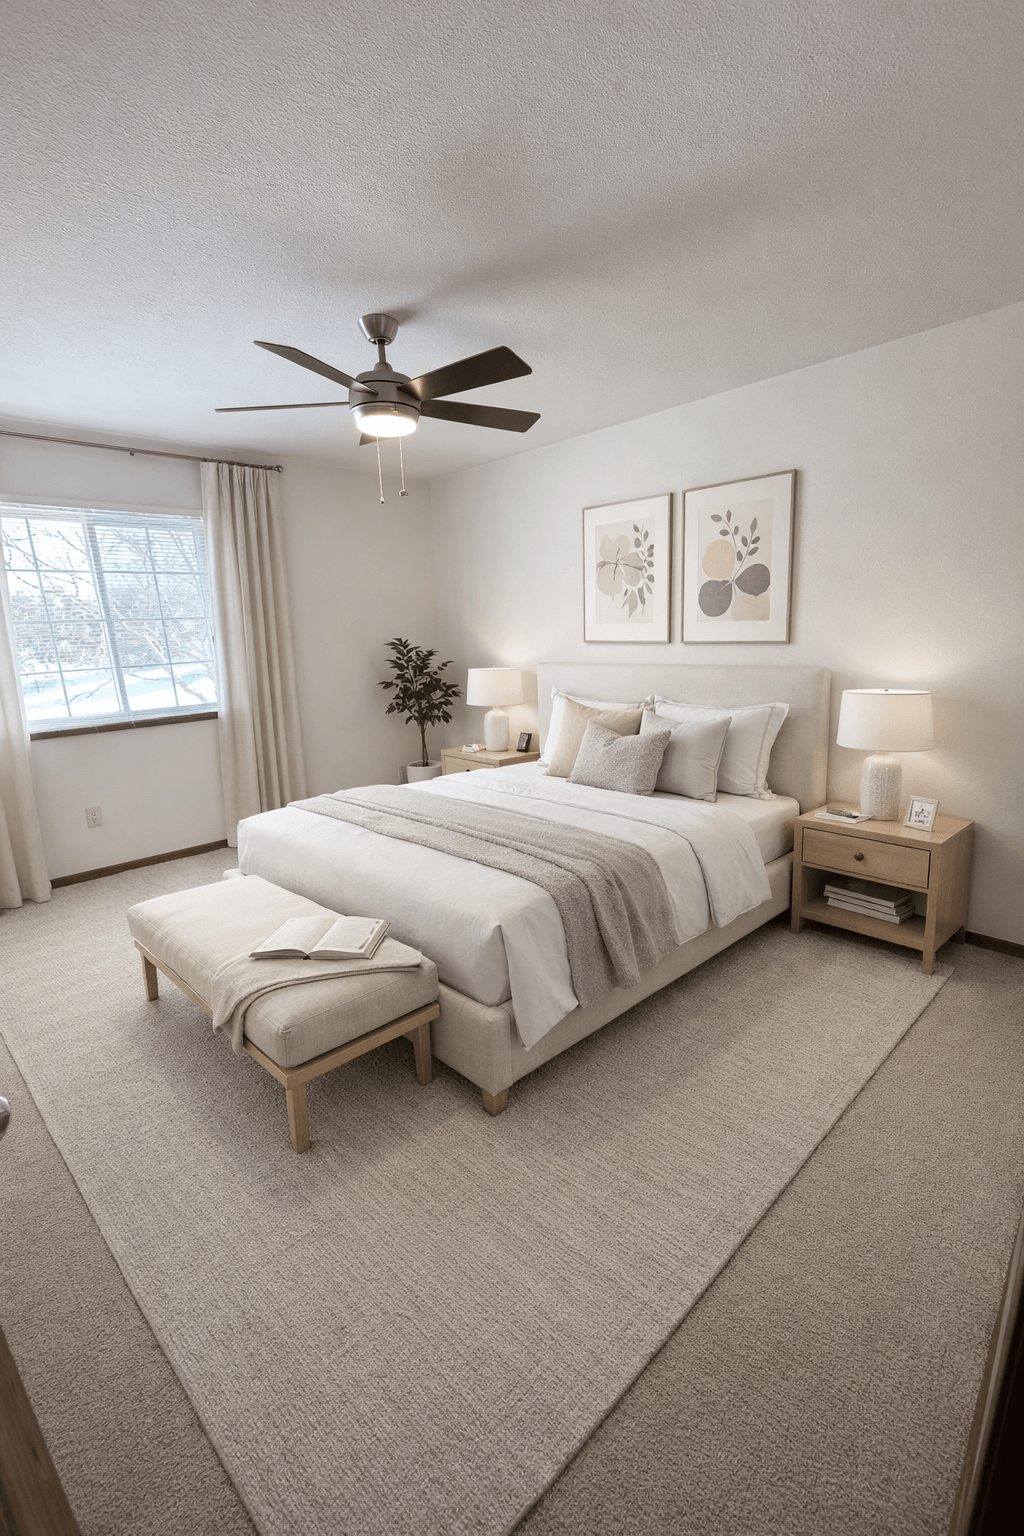
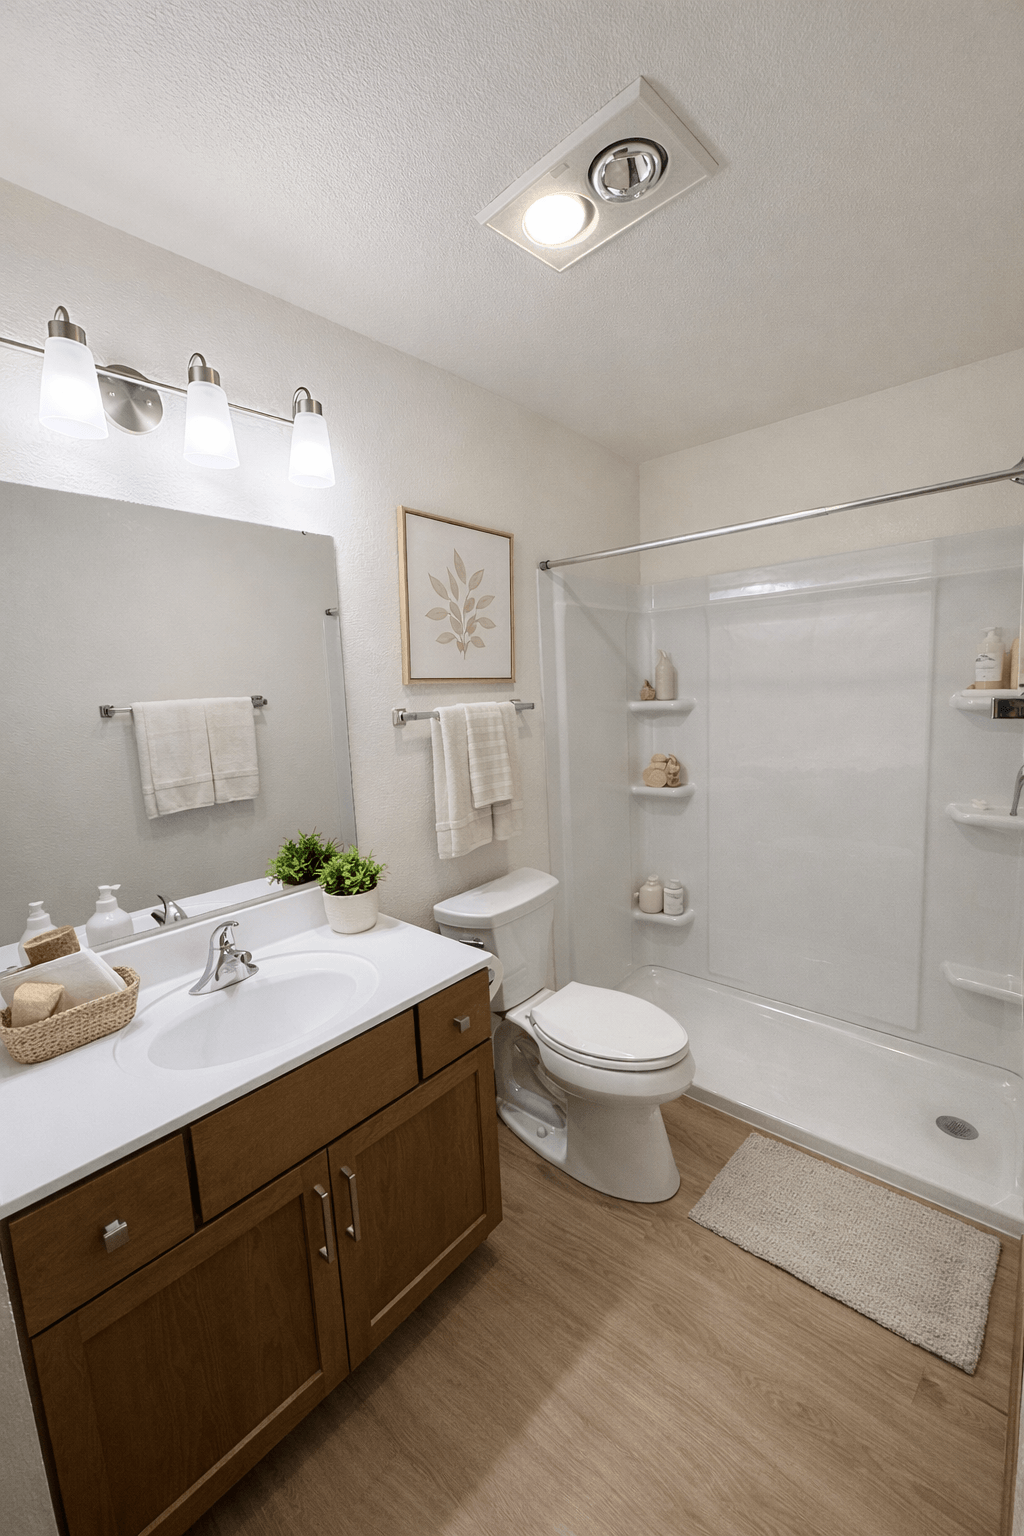
Brookfield Highlands offers a selection of one- and two-bedroom apartments to fit your lifestyle. Our collection of spacious apartments boast the features and amenities you deserve within an active and inviting pet-friendly community. Scroll down to the bottom of this page to view a sample of our traditional and renovated finish styles.
We invite you to view our floor plans, take a virtual tour, or call us today to schedule a private showing of our senior apartments for rent in Waukesha, WI.
- Apt #
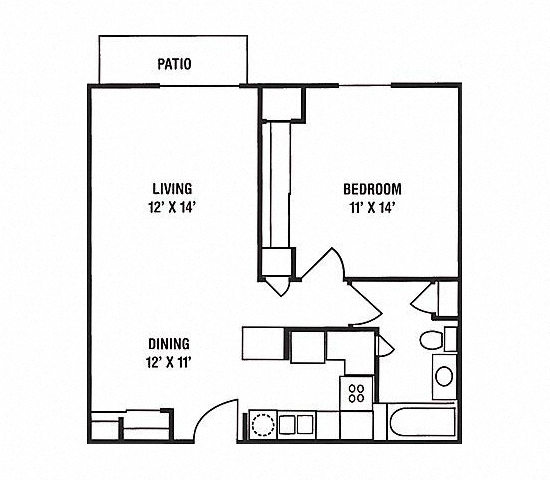
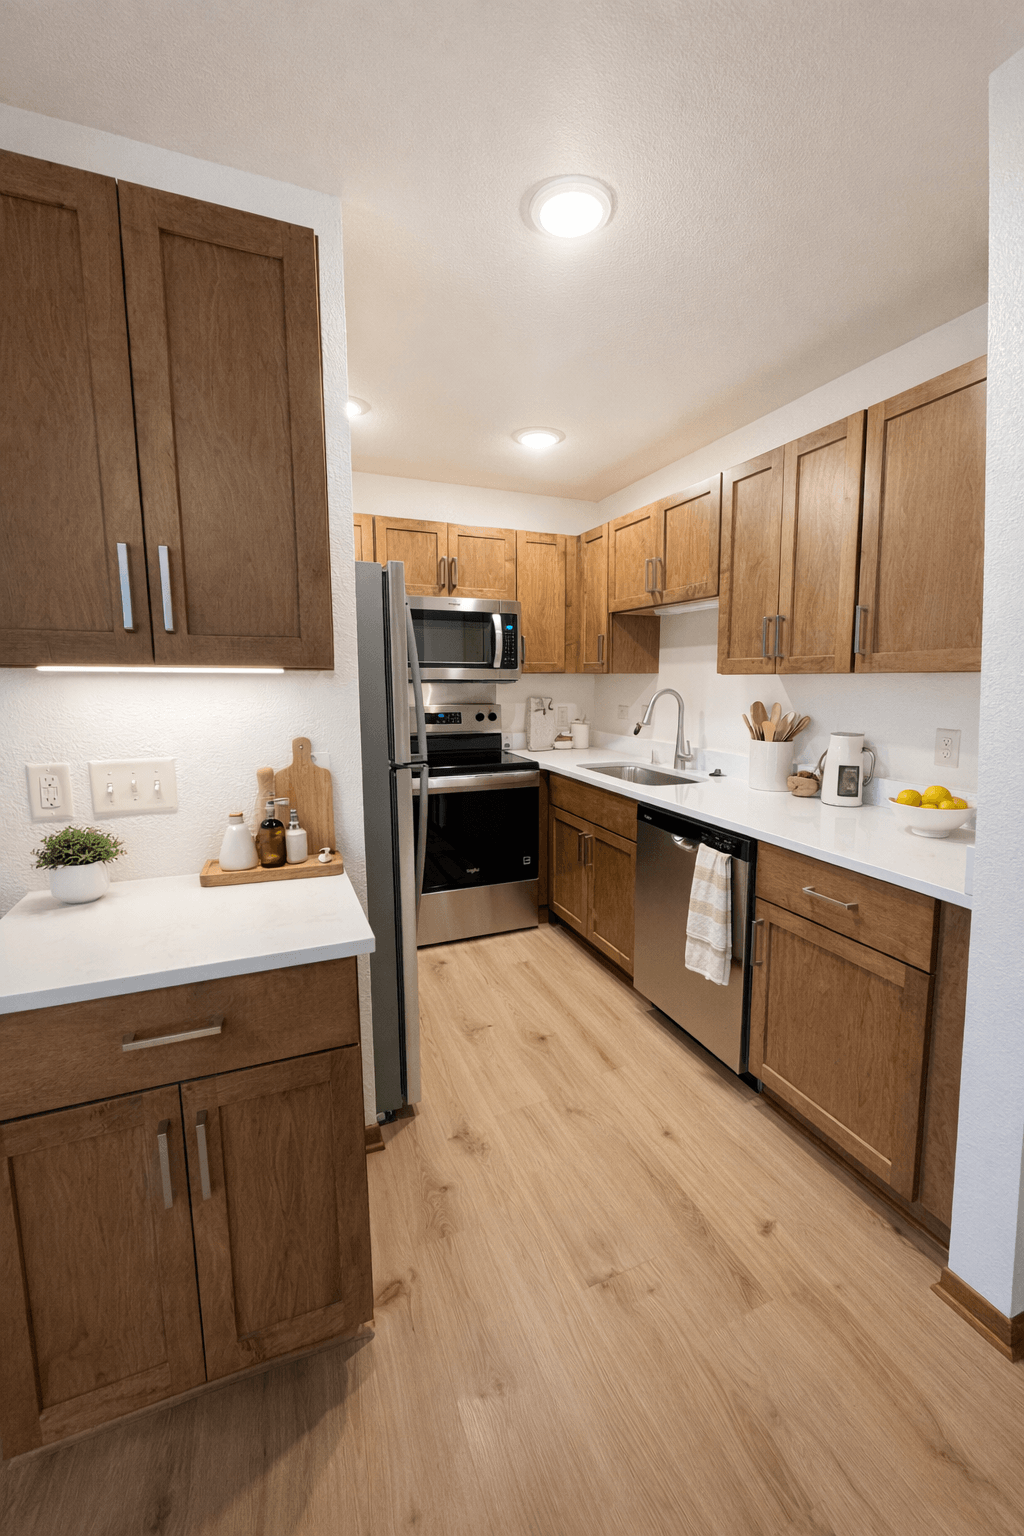
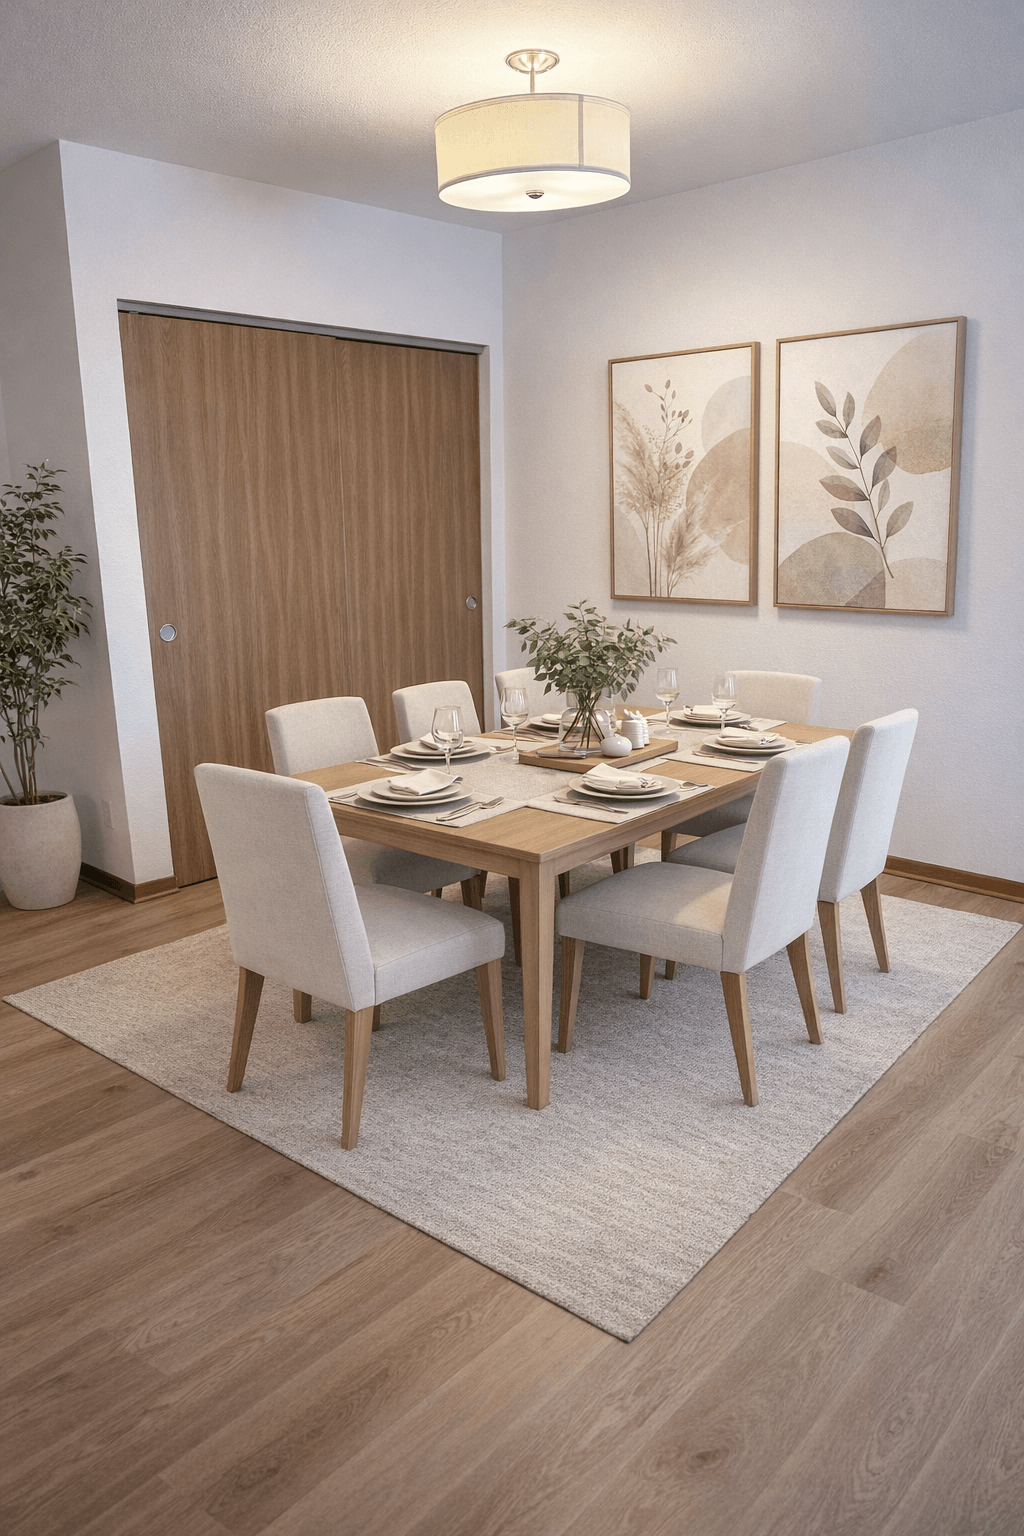
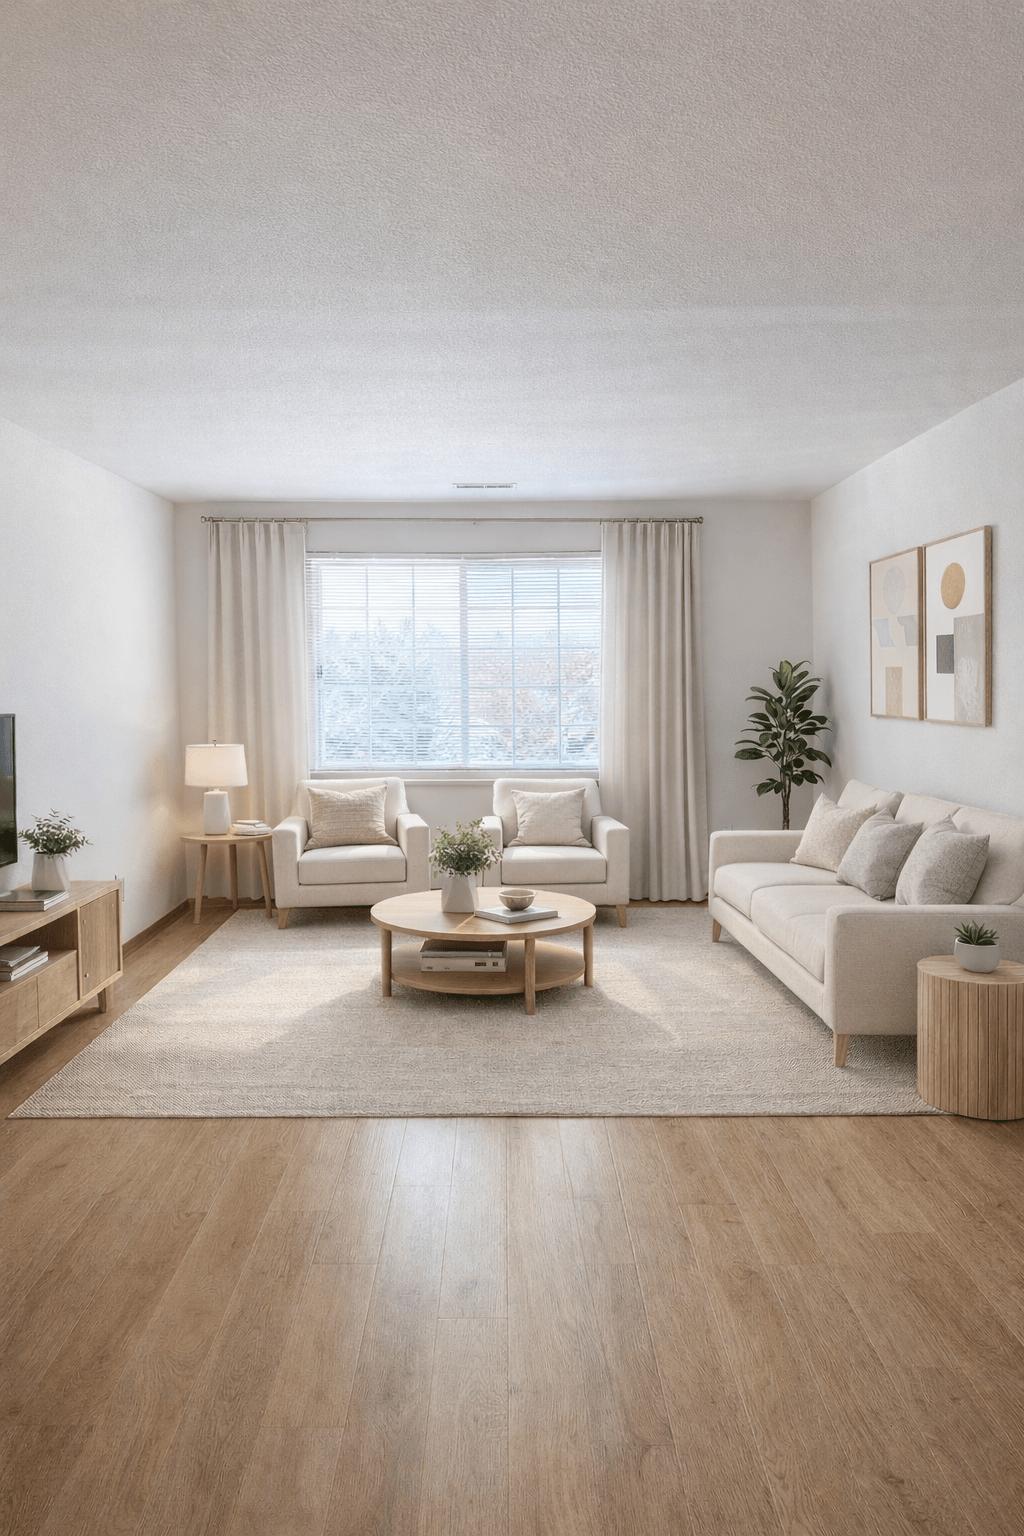
| Layout | Floor Plan | Bed / Bath | Sq.Ft. | Rent | Deposit | Availability | |
|---|---|---|---|---|---|---|---|
|
|
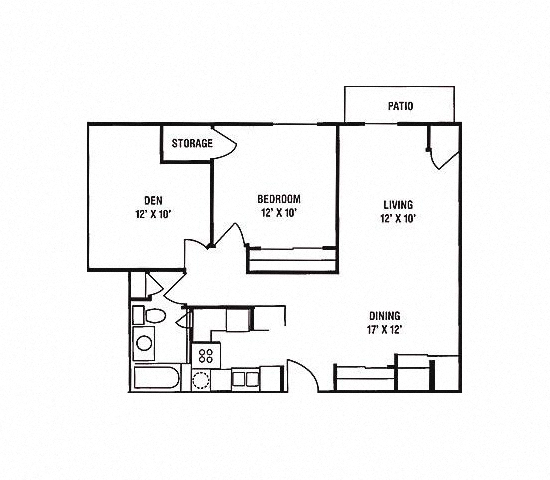
Floor PlanC1 - 2 Bedroom, 1 Bath | Bed/Bath2 / 1 | 796 -to 833Square Foot | Rent$1,535 -to $2,083 | Deposit$500 | ||
|
|
Floor PlanE1 & E2 - 2 Bedroom, 2 Bath | Bed/Bath2 / 2 | 971Square Foot | Rent$1,614 -to $2,067 | Deposit$500 | ||
|
|
Floor PlanF1 - 2 Bedroom, 2 Bath with Great Room and Fireplace | Bed/Bath2 / 2 | 1,168Square Foot | RentCall for Details | Deposit$500 | ||
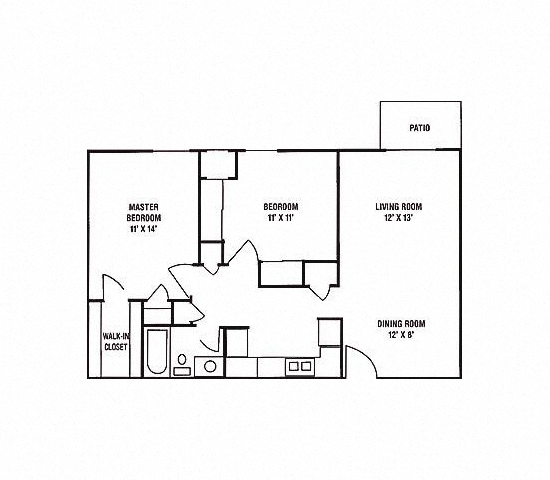
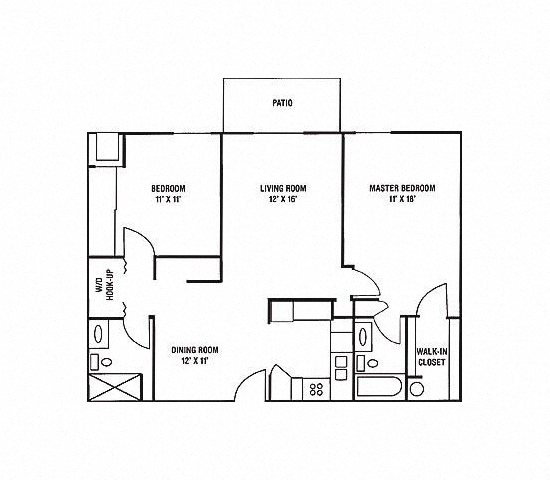
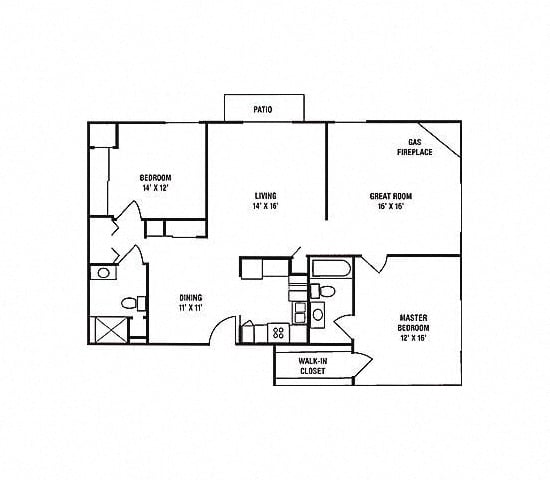
Floor plan images are for illustrative purposes only. Square footage, floor plans, room dimensions and amenities may vary from those shown here. Pricing and availability are subject to change.
